Conference Venue Challenges: How Professional AV Turns Obstacles into Advantages
Most planners have had this moment. You've signed the contract, you're walking the room for the first time, and you're quietly counting the things that are going to be a problem. The ceiling is lower than it looked in the photos, there's a column sitting right where the sightline wants to be, and nobody can tell you how much power actually runs to that wall.
That list is uncomfortable, but it's also the most useful thing the venue will hand you. A room with no constraints rarely pushes anyone toward a better design decision, and the rooms that do push tend to end up looking more considered than the easy ones.
The limitations that come up most, and why each one has a known path through it
Five constraints account for most of what makes a planner nervous walking a new space: a low ceiling, no rigging points overhead, columns interrupting the sightlines, thinner power than the program needs, and a historic or leased building where drilling into anything is out of the question.
None of those are unusual. They come up often enough that each has an established path through it, not an improvisation invented on the day, and the work is less about finding a clever workaround under pressure than about recognizing a familiar condition early enough to design around it on purpose.
Which is why it's worth naming a constraint out loud the moment you spot it. A limitation raised at the design stage is something to work with, while the same limitation discovered on show day is a scramble that usually costs more.
Why a low ceiling changes the shape of the screen, not the size of the idea
A nine-foot ceiling is the constraint we hear about most, usually with an apology attached. It caps how tall a screen can go before it stops clearing heads in the back rows, and the instinct is to assume the idea has to shrink with it.
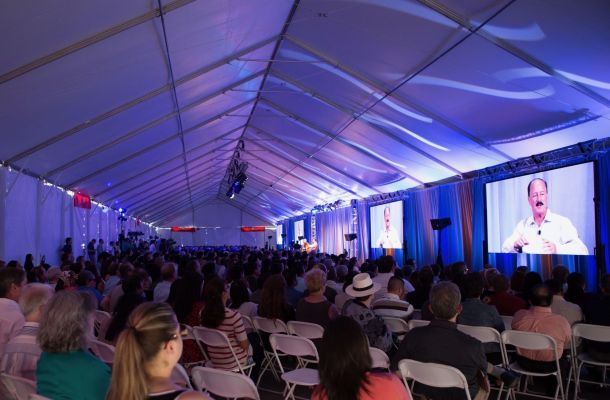
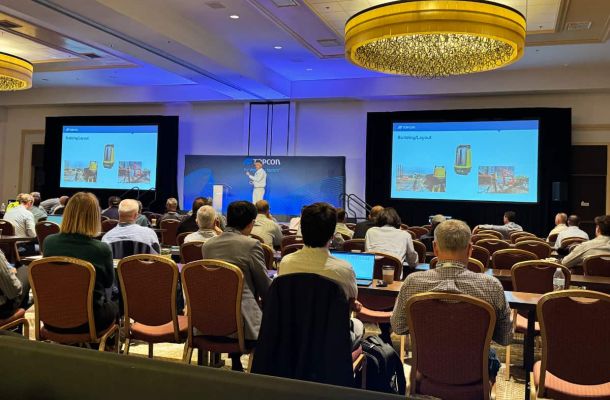
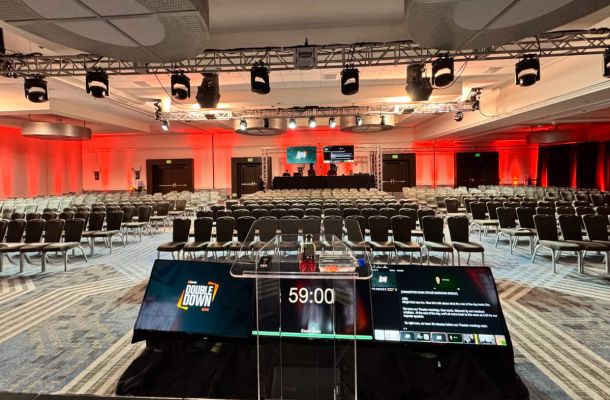
It doesn't, it just changes orientation. Building the LED wall wider rather than taller gives the room an aspect ratio it can hold, and it puts the presenter and the content side by side rather than stacked. Think of it the way you'd think about hanging art above a low sofa: you go wide, and the wall reads as intentional instead of crowded. The result usually looks more cinematic than the setup the planner first pictured, which is not the trade most people expect from a low room.
One number makes that conversation easier. Measure to the lowest obstruction, not the ceiling, since sprinkler heads, soffits, and chandeliers set the real limit.
Where portable LED goes when projection can't follow
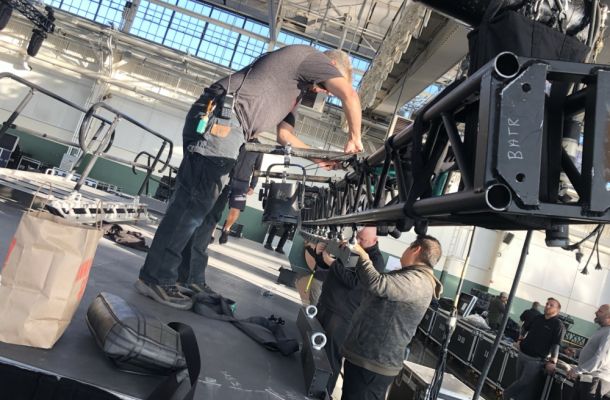
Projection is a good answer in plenty of rooms and the wrong answer in three specific conditions. Ambient light is one, whether that's windows without blackout treatment or house lighting that can't come down without leaving the room too dark to take notes in. Throw distance is another, when there's nowhere clean to put a projector without putting it in someone's way. And then there's the ceiling with nothing structural rated to hold weight, which takes rigging off the table.
Portable LED clears all three, because the panels are self-lit, ground-supported, and modular. Brightness stops competing with the room, throw distance stops mattering, and nothing needs to hang from anything overhead. Brighter panels and easier modular builds have widened the range of rooms this works in.
Three questions on a site visit usually tell you which way a room is going. Can it go dark, is there anywhere sensible to put a projector, and is there anything overhead that can take the load.
Power and internet are worth checking before the contract is signed
Power and network are the two things nearly everyone assumes the building will handle, and the two we'd rather bring ourselves than hope for.
The usual version is a single twenty-amp circuit being asked to carry an entire stage, or the building's guest wifi being asked to carry a livestream while every attendee in the room sits on that same network. House power works a bit like a kitchen circuit, fine for the toaster right up until the microwave and the space heater join it.
What we do instead is plan distribution and clean power to the actual load, build a dedicated event network instead of borrowing the house one, and run hardwired or bonded connectivity for anything being streamed. Hybrid has stopped being an add-on that anyone quotes separately, which is why this matters more now than it used to.
Both are far easier to solve as a plan than as a discovery, so ask for the circuit count and amperage serving the room, and whether a hardwired drop is possible, before the contract gets signed.
When the right answer isn't a video wall at all
It would be easy to read this as an argument for putting a video wall in every room, and it isn't.
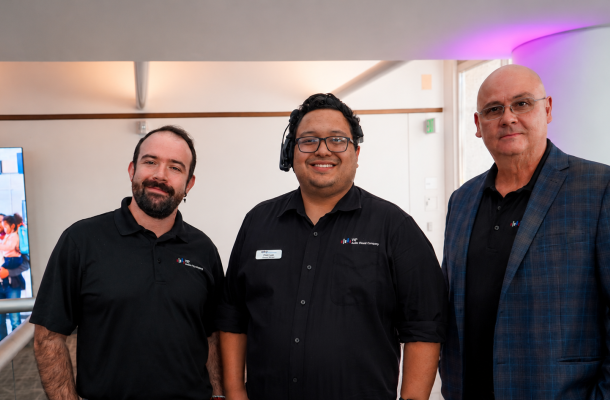
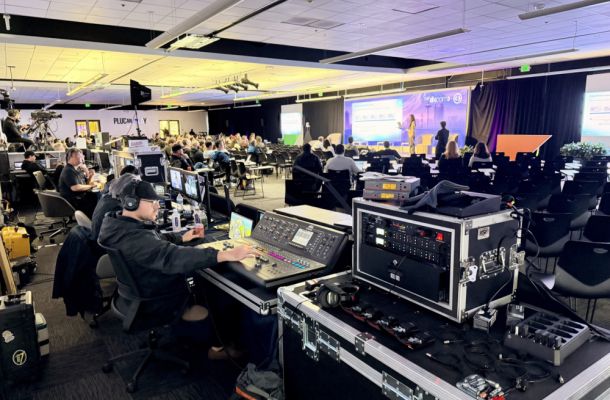
A large share of the spaces we walk are fully solved by projection, sound reinforcement, a flip chart, a wireless mic package, and a technician who stays for the whole show instead of setting up and leaving. That last one is the most valuable line on the quote and the easiest to overlook, because equipment behaves predictably while rooms and schedules don't, and having someone in the room who can respond to that is worth more than another few feet of screen.
The right kit matches what the program is actually asking the room to do, not what the room could theoretically hold. We would rather right-size it than sell a planner more room than the event needs.
What a walkthrough catches that a floor plan can't
Nearly everything above is cheaper to solve standing in an empty room than it is on show day.
A walkthrough catches the real ceiling measurement, not the one on the drawing, the power drop that turns out to be twenty feet from where the plan puts it, and the door that a road case will not fit through. None of those are dramatic discoveries, they're just far less expensive on a Tuesday afternoon in August than they are an hour before doors.
Let's walk your fall room
An imperfect room usually has more available to it than it first suggests, and a lot of what looks like a compromise on a walkthrough turns out to be a design decision nobody has made yet. If you're holding a contract on a space you're not sure about, or you're choosing between a few rooms for something this fall, we're glad to walk it with you and talk through what it can actually do.